

Last checked November 2026.
The layout of a campervan conversion decides how the van works every day: where you sit, cook and sleep, how many people can travel, and how much room is left for surfboards, bikes or luggage. Start with how you’ll use the van and who’s coming with you, then fit the layout to the size of van. Settle it before you buy or make any furniture; see planning a camper van conversion.
In 2006 Darren converted a short-wheelbase Mercedes Sprinter 208D, the Pampy Camper, with no previous experience, and lived in it for nine months in France, Spain and Portugal.
Choosing a layout
How you’ll use the van
- Weekends, days out and sport. Keep it simple and keep the floor clear: a seat that makes a bed, a small kitchen, and room for bikes, boards or kit. If the van is also your everyday vehicle, a lift-out kitchen lets you take the camping gear out during the week.
- Long trips and living in the van. Storage, a proper kitchen and somewhere comfortable to sit matter more. A permanent bed saves making it up every night, but needs a bigger van, and being able to stand up makes a big difference.
- Families and groups. Count the travel seats with belts, not just the beds, and plan where everyone will sleep. The Department for Transport says child seats can’t go on side-facing seats, and need a forward or rear-facing seat with a three-point belt.
The size of the van
| Van | Typical layout | Best for |
|---|---|---|
| MPV such as a Mazda Bongo, or a car-derived van | Bench seat across the back that folds into a bed, with a kitchen unit along one side or a lift-out kitchen | Days out, weekends and summer trips |
| Small or medium van with a low roof, such as a Fiat Scudo, VW Transporter or Mercedes Vito | The classic VW layout: kitchen along one side and a bench seat across the van that makes a double bed. A pop-top gives standing room when parked. | Couples on weekends and holidays, in a van you can also drive every day |
| Large panel van with a medium or high roof, such as a Mercedes Sprinter, Ford Transit or Fiat Ducato | L-shaped or side seating, the kitchen behind the cab or over the wheel arch, tall cupboards, and in a longer van a permanent bed or a washroom | 1 to 3 people on long trips or living in the van; a high-top lets you stand up |
| Minibus | Some of the original seats kept, on their original mountings, for travelling and dining | Families and groups who need travel seats |
Seating along the side suits bigger vans you can stand up in, as it leaves room to move around and can leave a way through to the cab. More in big van or small van? and choosing a base vehicle.
Darren’s Sprinter layout
Darren bought the 1995 short-wheelbase, medium-roof Sprinter in April 2006 as a surf van, somewhere to keep a board and get changed out of the wind, then decided to make it a proper camper. Darren kept the cab’s double passenger seat and fitted:
- an L-shaped seat made from two timber seat boxes with storage underneath. One box had a second top that folded out to make a double bed.
- a kitchen over the rear wheel arch, with a sink, a gas stove and a 12 V fridge, and an overhead cupboard above it.
- a tall cupboard at the end of the side seat, chosen over keeping that wall free for light and the surfboard.
- a small book cupboard by the sliding door, which doubled as an extra seat.
There was no table, as a made-to-measure one would have been too big to use and hard to store. How it was all built is in conversion furniture and fittings.
What Darren would do differently:
- Ventilation. With no opening windows in the back, Darren wished a roof vent had been fitted to let air through with the door shut. An opening window in the sliding door would have helped too, but was left out to keep the van looking ordinary, for security. More on stealth camper vans.
- A walk-through to the cab. That meant swapping the double passenger seat for a single one, ideally swivelling, and Darren decided it wasn’t worth the cost, though leaning over to reach the CD player was annoying.
- Standing room. Darren couldn’t stand up fully under the medium roof. After nine months living in it, a proper high-top was essential for the next conversion in 2010, a medium-wheelbase Sprinter, where the extra length was well worth the trade-off in parking and slightly worse fuel economy.
The big van was great for storage and for living in, but cost more in fuel and parts than a small one. For surf trips and everyday driving, Darren liked the idea of a small van with a fold-out bed across the back like a VW, and a can of water and a bowl instead of a sink. Small vans need careful planning, though. In Portugal in October 2006 Darren met three surfers sharing a VW Transporter with the back permanently made up as a bed: with four surfboards and boxes of belongings, they could only sit down in the front.
What DVLA looks for
You don’t have to change the log book to use a converted van as a campervan, but DVLA’s list of the internal features of a motor caravan makes a good checklist for any layout. All four must be rigidly fixed in the living area:
- Seats and a table: the seats must be usable at the table, and the table needs a permanent mounting, though the top can be removable.
- A bed, which can be made from the seats.
- Cooking: at least a single ring or a microwave. A gas bottle must be secured in a cupboard or to the vehicle’s structure.
- Storage: at least one cupboard or locker, which can be under a seat, the bed or the cooker.
A bed or locker over the cab doesn’t need fixing down, and DVLA doesn’t require a water tank, a toilet or a minimum bed length.
To have the body type changed to motor caravan, DVLA also expects a separate door into the living area, a high-top or pop-top roof, and 2 or more windows on at least one side of the main body: a window in the sliding door counts, but cab door windows don’t. Your photos must show those windows lighting the living area, so don’t hide them behind tall cupboards. More in legal information for conversions and fitting windows.
Travel seats and seat belts
Decide where everyone will sit while you’re driving before you plan the rest. The law only requires seat belts in the front of a motor caravan or van, but the MOT expects belts on forward-facing seats in the back that are used for travelling, and anyone in a seat with a belt must wear it.
The Department for Transport says passengers are safest in a forward or rear-facing seat with a three-point belt. Side-facing seats aren’t illegal, but it advises against using them while driving, and child seats can’t be fitted to them, so in an L-shaped or side-seat layout the side-facing part is for when you’re parked.
DVLA says seats and belts for use while travelling must be securely mounted, and the Department for Transport strongly recommends having belts professionally installed. Making any new holes within 30 cm of a seat belt, suspension, steering or braking mounting point is a structural modification, which you must tell DVLA about on form V627/3. More in seat belt regulations for campervans and motorhomes.
Weight and payload
Everything you build in comes out of the payload. DVLA says a converted vehicle should still be able to carry a passenger in every seat, plus luggage and full water tanks, without being overloaded. The weight plate, usually under the bonnet, shows the maximum authorised mass and a limit for each axle, so think about where heavy things go: water weighs about 1 kg a litre, and a big tank, batteries and a gas bottle all at the very back load the rear axle. When it’s finished, load the van for a trip, with everyone on board, and take it to a public weighbridge.
A car (category B) licence covers vehicles up to 3,500 kg; since 10 June 2025 it also covers zero-emission (electric or hydrogen) vans up to 4,250 kg. Hybrids don’t count. Furniture adds to the unladen weight too, and a motor caravan over 3,050 kg unladen is limited to 50 mph on single carriageways and 60 mph on dual carriageways. Darren lined the Sprinter with 9 mm plywood, strong enough to hang heavy cupboards from, but would consider 6 mm next time to save weight.
Example camper van interiors
A VW T4 with a stylish black interior
The classic VW layout, with a kitchen unit along one side and a bench seat across the van. It suits a couple who want a camper they can also drive every day.
The kitchen area, with a two-burner hob and a sink under a lid, and a fridge below:

The seat:

The bed. The bench folds flat into a double bed that reaches the kitchen, so there’s little room left inside once it’s made up:

A spacious VW style conversion in wood
Cupboards with a long worktop run along one side, with a seat at the back and the floor clear between them. Plenty of cupboard space, so it suits longer trips.

A big van with a small removable kitchen area
A good example of a conversion for motocross or other sports where you want the vehicle for storage as well as living. The van has been nicely lined and windowed, and apart from a small kitchen unit and an overhead locker, the floor is left clear for bikes or kit. More on camper vans for sports.

High quality kitchen area
A two-burner hob and a sink share one worktop under a lid, with a fridge and cupboards below. Putting the cooking, washing up and fridge in one unit saves space, which suits a smaller van.

Seating behind the driving area
Nice use of space, letting you sit comfortably and look out of the side door, and it separates the living and kitchen areas. Good if you like sitting with the side door open. With a similar design seat belts could be fitted, but only on a part that faces forwards or backwards: the side-facing part is for when you’re parked.

VW style interior in rich wood
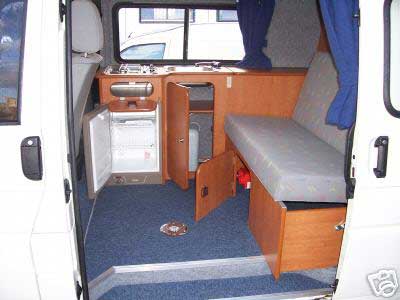
A great example of the classic VW layout. Lovely wood. The kitchen, with the fridge, hob and cupboards, runs along one side, and the bench seat pulls forward into a double bed. This layout works best in small vans you can’t stand up in, such as low-roof VW Transporters.
Small seating area
Two small seats making good use of a small area. Good extra seating for children, or a small main seating area if you’re limited for space. If children will travel in them, the seats need to face forwards or backwards and have proper belts, as child seats can’t go on side-facing seats.

Van with large seating area
Lots of seats in this high-roofed van, on both sides of a table. The seat on the left is dual purpose. The back changes direction, so people can face forward when driving, and face backwards when parked. A good layout for a group or a family, as long as every seat used for travelling has a proper belt.

The seats folded down into the bed, which fills the width of the van:

The back of the same van, showing the kitchen separated from the seating area by a tall partition:

Very well made kitchen
A great kitchen area, with a three-burner hob under a lid and a fridge below. Notice the rounded corners. A kitchen like this suits long trips, when you’ll cook most of your meals in the van.

Spacious kitchen area
At the back of the van. Lots of light, with windows on both sides, and plenty of drawers and cupboards. A good layout if you like to cook.

Kitchen at the side, seating at the back
The kitchen runs along one side, with the seating at the back, which keeps the middle of the van clear for moving around.

Nice VW style interior
Another take on the classic layout for a couple: kitchen units with a hob and sink run along one side, with a tall cupboard at the end, and the bench seat is mounted on rails in the floor.

Well made kitchen area
A hob and sink under lids, with overhead lockers and a light above. Overhead lockers add a lot of storage in a van with the height for them.

Nice VW interior
The bed down in a VW Transporter camper van. Notice the sloping roof sides, something to consider in a VW. This one has an elevating roof, raised in the photo, which gives standing room when parked; a pop-top counts as well as a high-top for DVLA if you want the log book changed.

VW style interior, with access from both sides
This van has sliding doors on both sides, and the interior allows access from both sides. It means a smaller kitchen area though. Great paint job on the outside!

Traditional camper van interior
A traditional layout, used by many professional conversions. Nice space and airy, with lots of windows. Only a single forward-facing seat in the back though, so it suits a couple better than a family.

Mazda Bongo conversion
A Mazda Bongo is an MPV, but with the interior removed, a nice camper van conversion can be fitted. This one has a sink and hob along one side and a bench seat across the back with a drawer underneath, which suits days out and weekends away.

A professional Fiat Scudo conversion
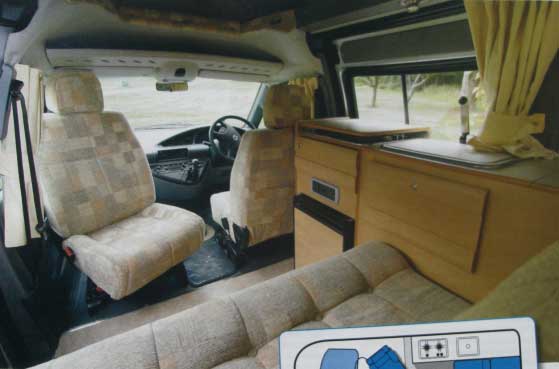
Small vans like the Fiat Scudo are a step up from car-derived vans but still a little smaller inside than a VW Transporter, and this great conversion shows how space can be maximised. The kitchen is behind the driver’s seat, with a two-burner hob, a sink and a small fridge, and the long bench seat sits high, leaving storage space underneath at the back. A layout like this suits 1 or 2 people on weekends and summer trips.


Example removable camper van interiors
By having a self-contained kitchen area that lifts in and out of a vehicle, you can turn a van, MPV or even an estate car into a weekend or day camper van, and use it as an ordinary vehicle the rest of the time. Darren’s own first plan in 2006 was similar: a futon for the seat and bed, so the van could still be emptied to move things.
The legal definition of a motor caravan needs its living facilities to be permanently installed, so a van with only a lift-out kitchen is unlikely to count as one. Anything you carry must be secured so it can’t move about dangerously, so strap or bolt the unit down for the journey and secure the gas bottle. Tell your insurer how you use the vehicle.
In 2011 and 2012 Darren’s advice to readers was that ready-made units for the Mazda Bongo were rare and expensive, and that one is fairly easy to make with some DIY skills and a used sink and stove.
Professional removable kitchen
Lovely example of a removable kitchen. Probably from a Mazda Bongo. The water container has its own compartment in the side of the unit, and the sink and hob share a lid.

The fridge has front access, making very good use of space.

Very basic removable kitchen, in the rear of the van
Perfect for taking in and out at the weekends, leaving a normal functioning MPV, minibus or van. A sink and a two-burner hob sit on a simple open unit, with water containers underneath.

Simple removable kitchen
Probably made from an existing piece of furniture. A good example of how little money is needed to make a liveable space. A camping stove sits on top; in a motor caravan the cooker would need fixing to the floor or wall.

The sink has been fitted, and the tanks are probably underneath.

Darren’s own conversion
- Camper van conversion (2006), the plan
- Bought a Mercedes Sprinter 208D van (2006)
- Making the seats and beds (2006)
- The kitchen and seat sides (2006)
- Book cupboard (2006)
- Large upright cupboard (2006)
- The luxury of my van (2006), on the road in Portugal
- Mercedes Sprinter conversion: the Pampy Camper, including what Darren wished had been done differently
- Blue Mercedes Sprinter MWB (2010), why the next van was a high-top
More on building your own campervan
- Build your own campervan
- Planning a camper van conversion
- Big van or small van?
- Choosing a base vehicle
- Conversion furniture and fittings
- Fitting windows
- Legal information for conversions
- Seat belt regulations
- Example campervan conversions
Sources: DVLA guidance on converting a vehicle into a motor caravan (updated November 2026) and internal features for motor caravans; gov.uk (structurally modified vehicles, driving licence categories and speed limits); Department for Transport and DVSA guidance on carrying passengers in campervans (2015); Road Vehicles (Construction and Use) Regulations 1986 (regulations 3 and 100); the Highway Code (rule 98); checked November 2026. Know of a change? Tell us in the comments below.
69 VW panel Bus
My bus has the Westfalia “Z” bed option and is bare other than that. I just don’t have that creative gene that allows me to visualize my desire but what I am looking for is ideas for interior treatments that do not really add any cabinets or additional seating areas. I have searched high and low and all I can find are interior ideas for a bus with windows and my bus has none! I use my bus to haul bicycles and/or surfboards (I live in Seal Beach, CA) on the weekends and occasionally boxes and whatever stuff my friends guilt me into moving when they need my help to move their stuff. It is a daily driver. I will insulate it completely and want to have absolutely every metal surface covered with something and have decided on a bamboo treatment for the roof. Budget is $15K. Help!
Conversion kit
Can anyone please direct me? I have a Chevy mini bus, striped interior. Is there a pre fab kit I can install to have a kitchen or Bath area? Can I find plans online, some sort of instructions? All I see here are lovely pictures but no clues on HOW